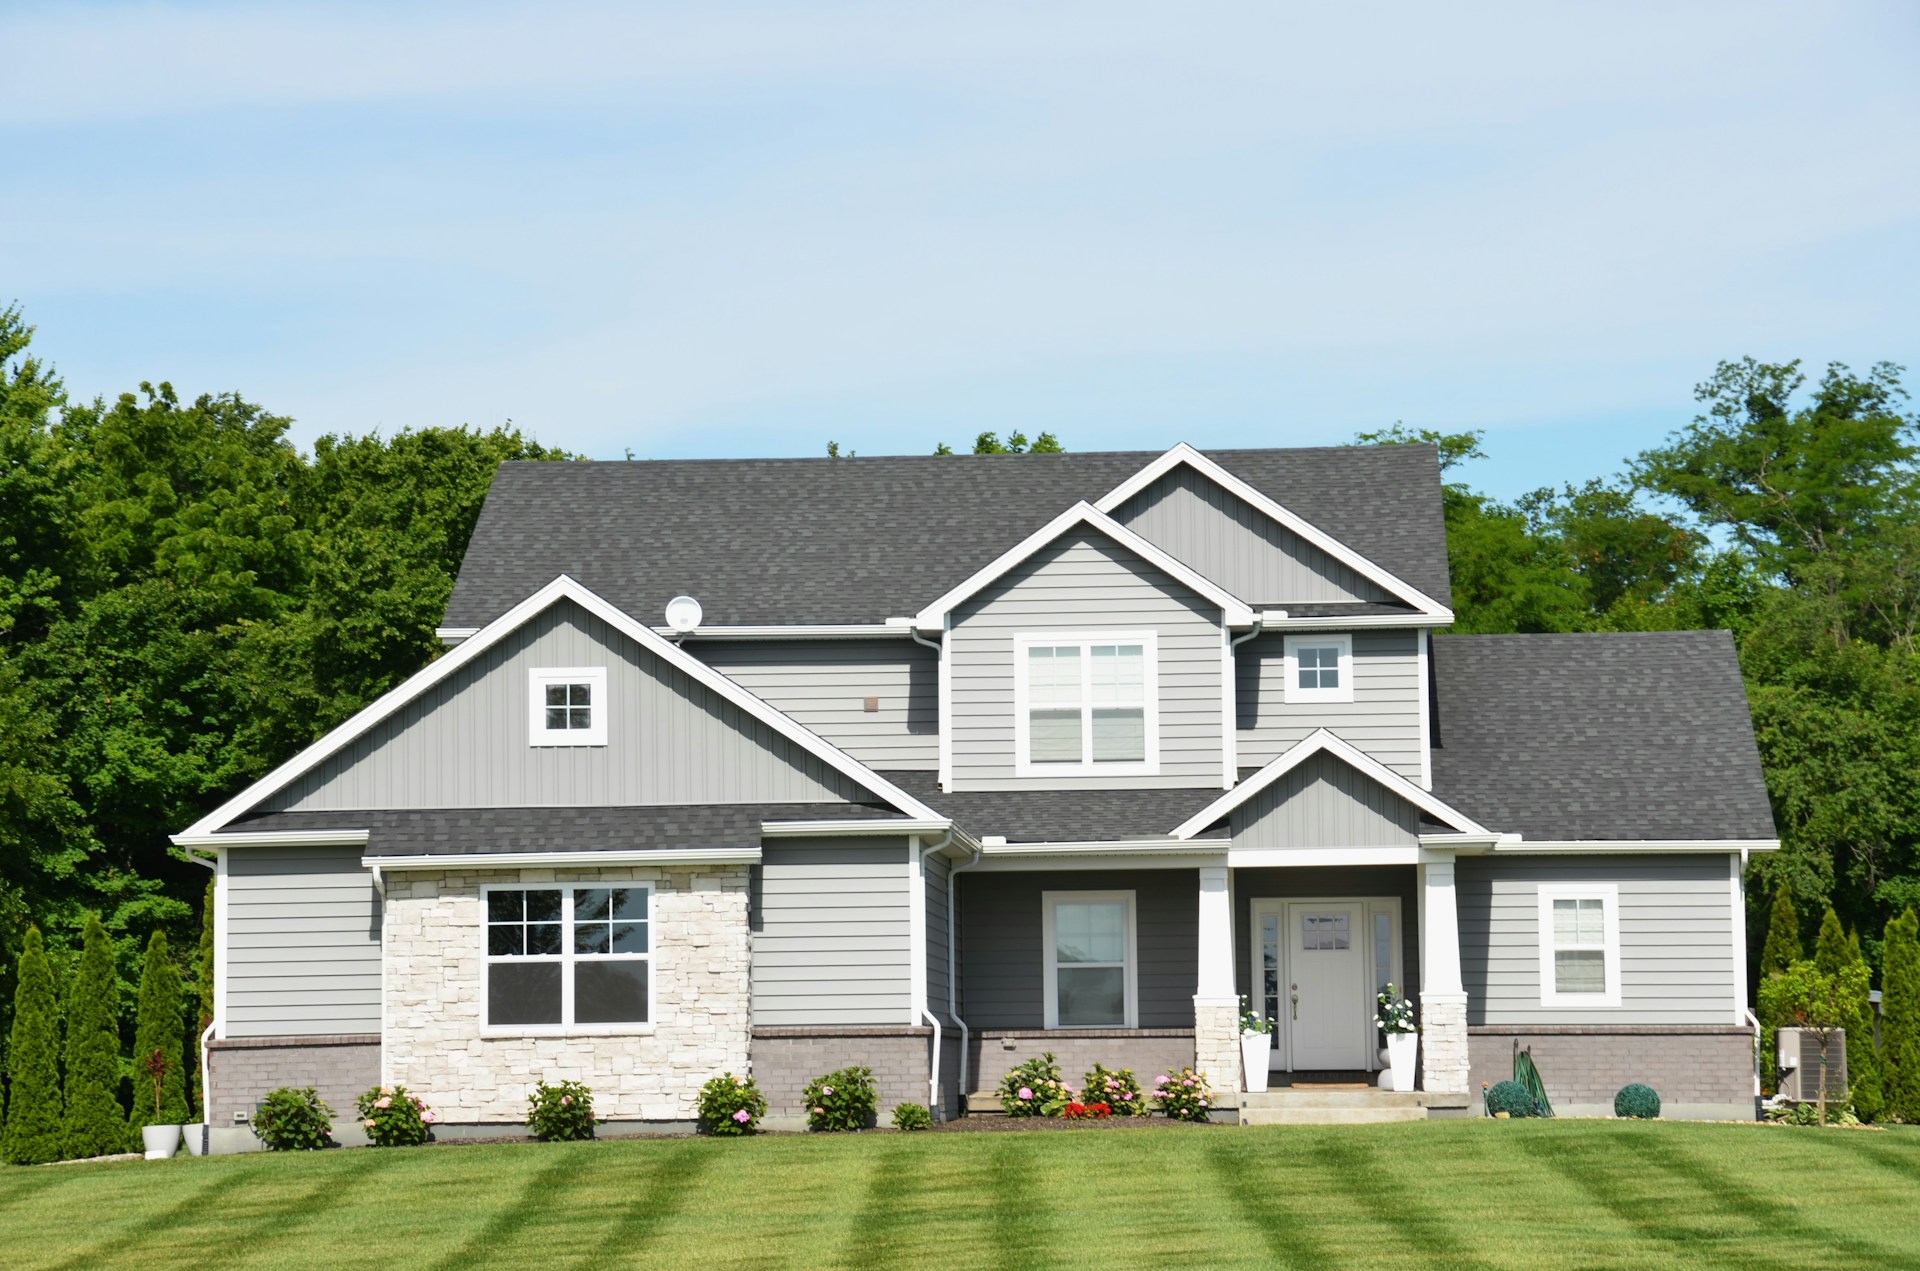
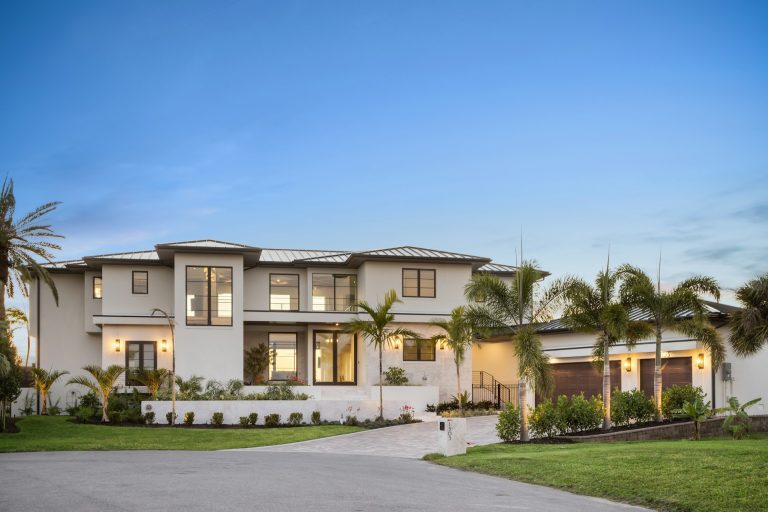
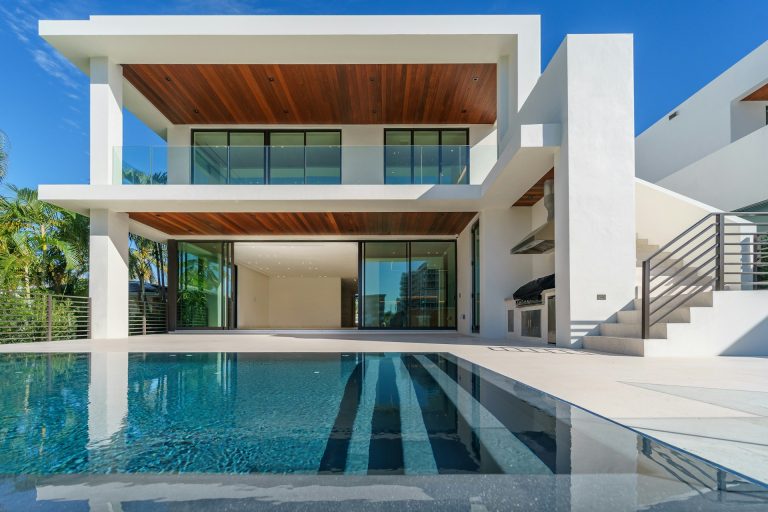
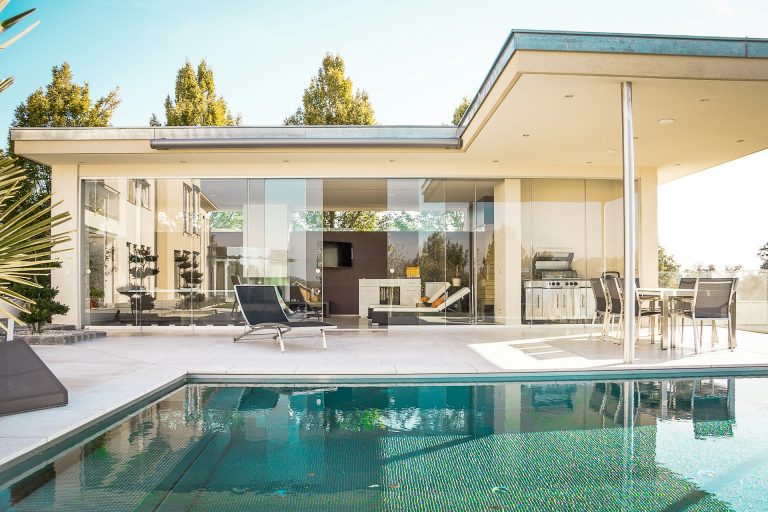
A courtyard plan built for shade, light and quiet.
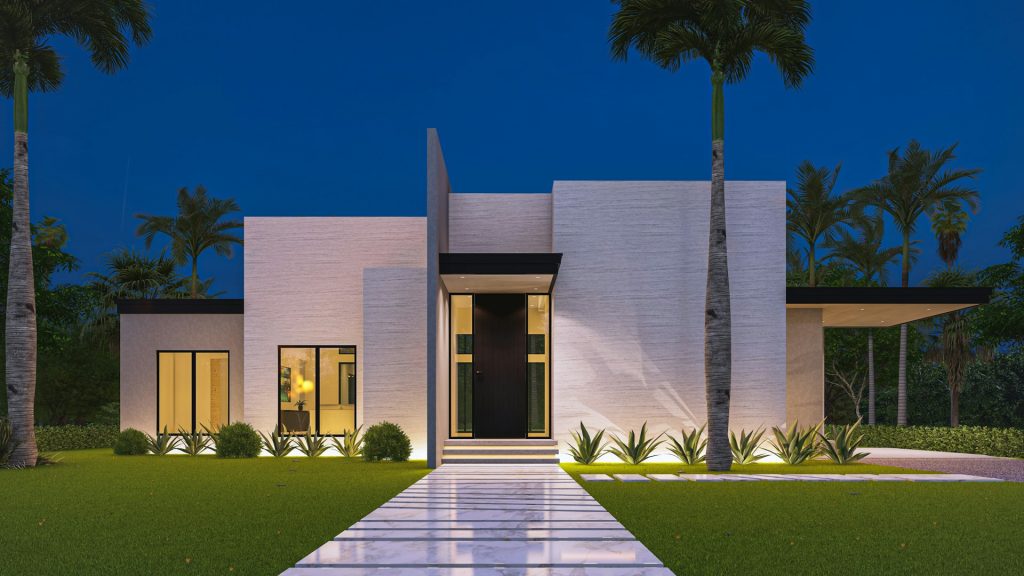
Egret Point was completed in 2025 on a rare interior lot two streets from the Gulf, and it is organised around a central courtyard rather than a corridor. The principal rooms face inward to a lit garden, which keeps the house cool through the afternoon and private from the street.
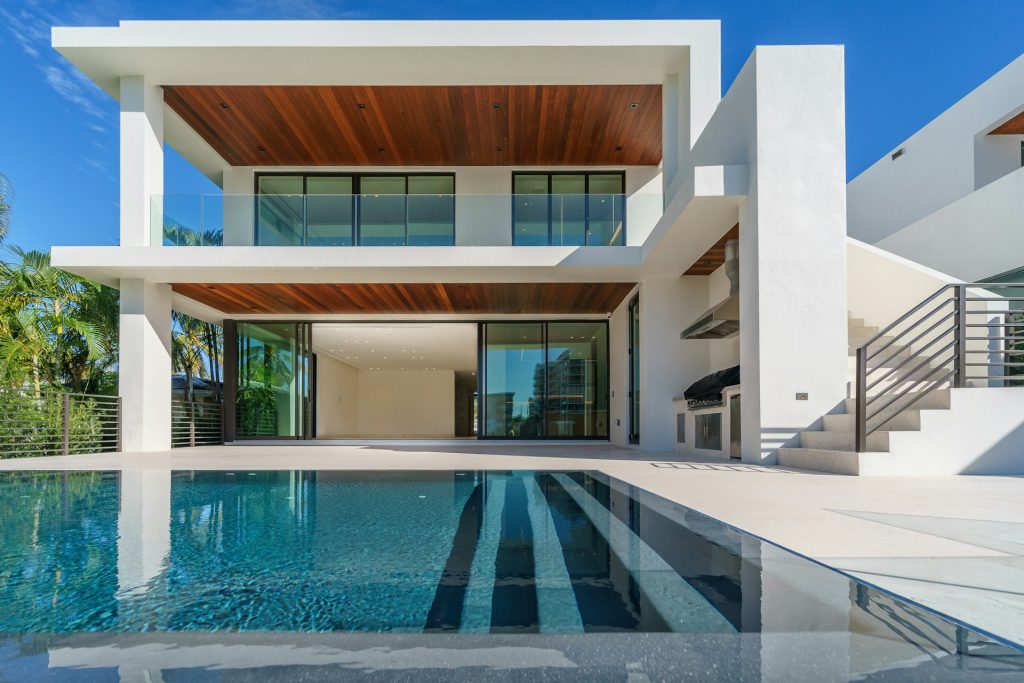
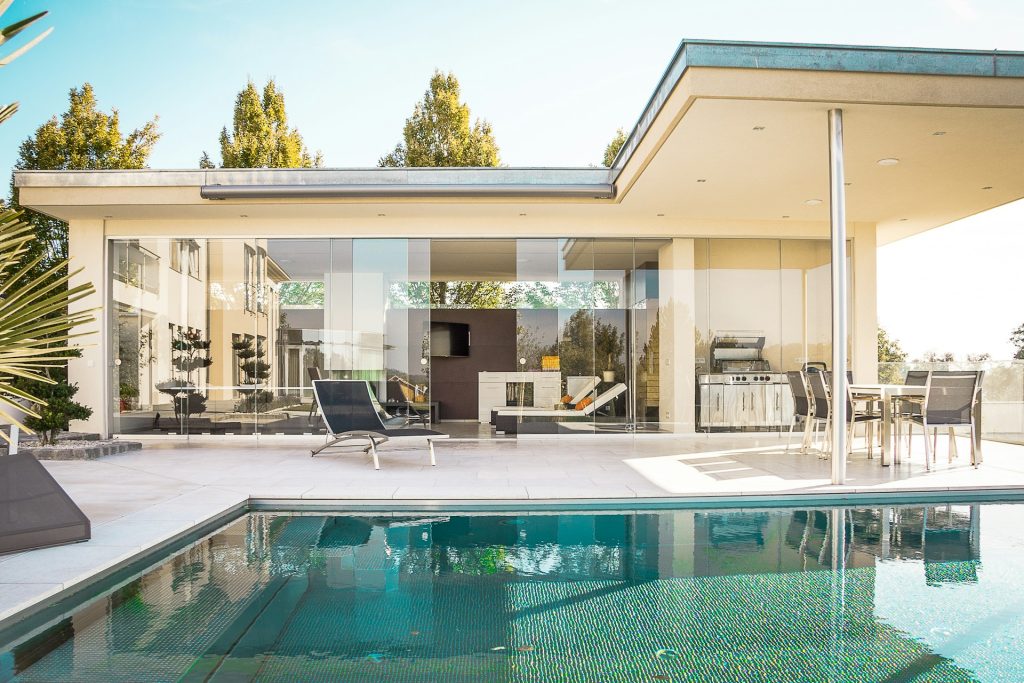
Coral stone, plaster and white oak run throughout. The kitchen opens fully to a covered outdoor room with a second range and a fireplace; the guest wing has its own entrance and can be closed off entirely. A whole-house generator, impact glazing and a new seawall allowance are in place.